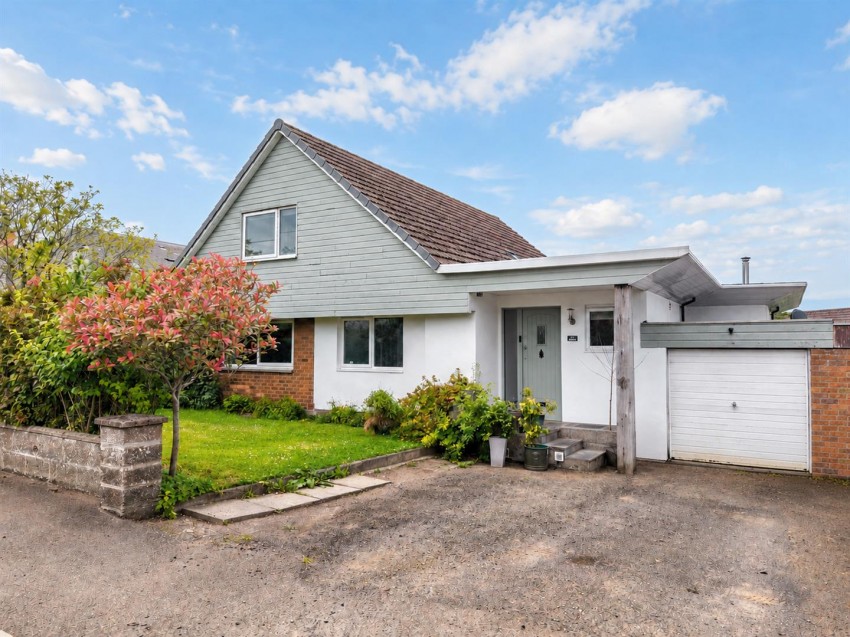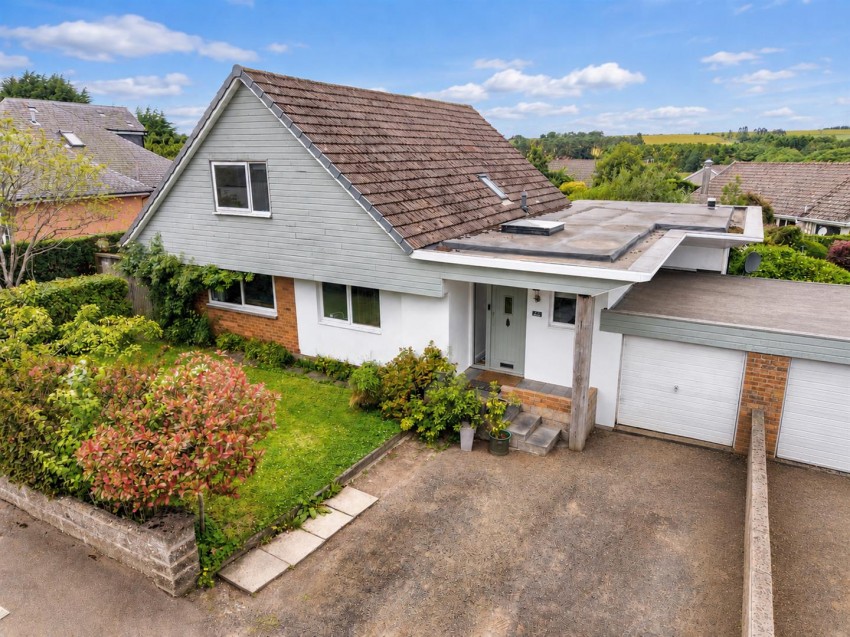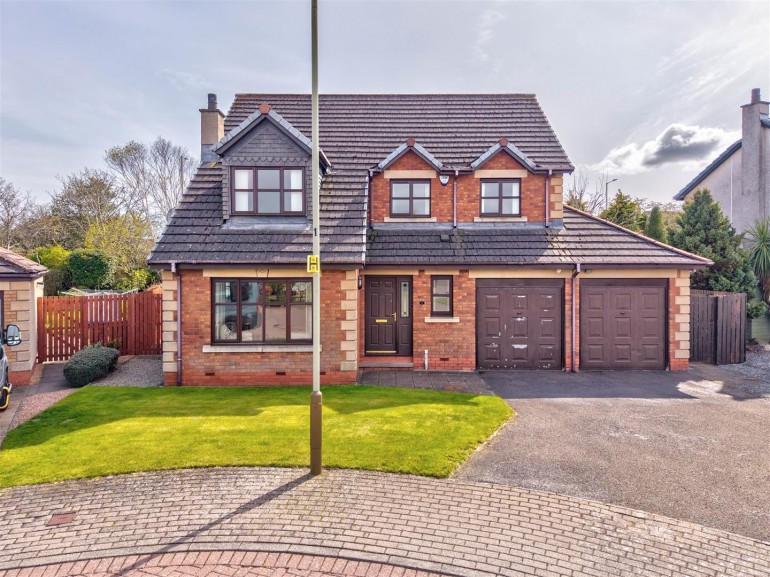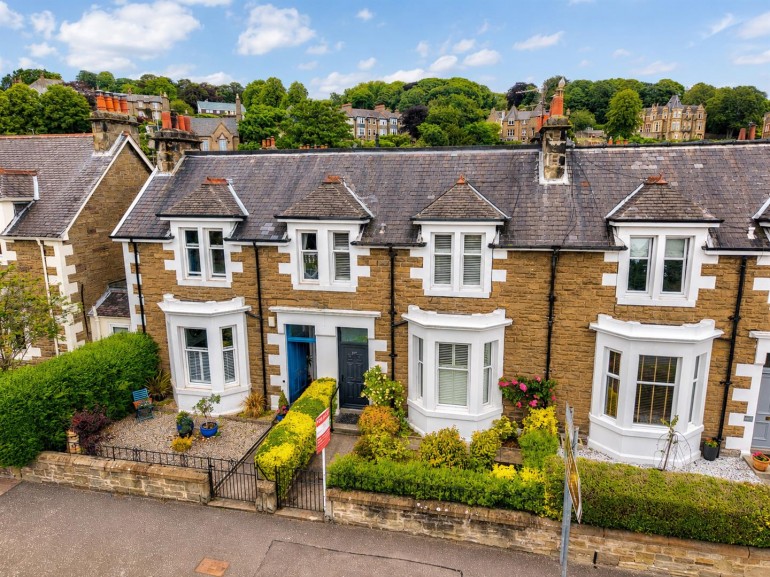
This spectacular family home offers spacious and versatile accommodation, making it suitable for a wide variety of buyers. Early viewing is highly recommended to avoid disappointment.
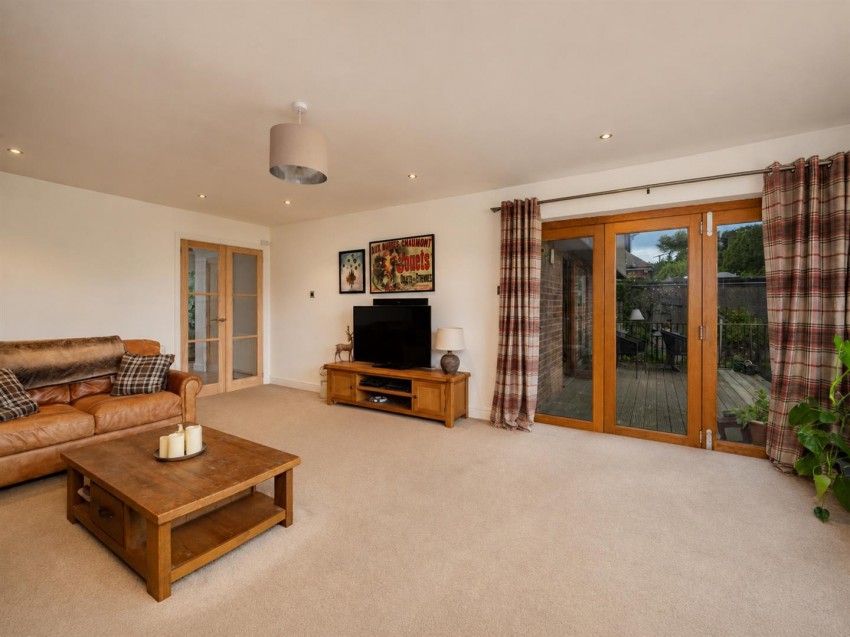
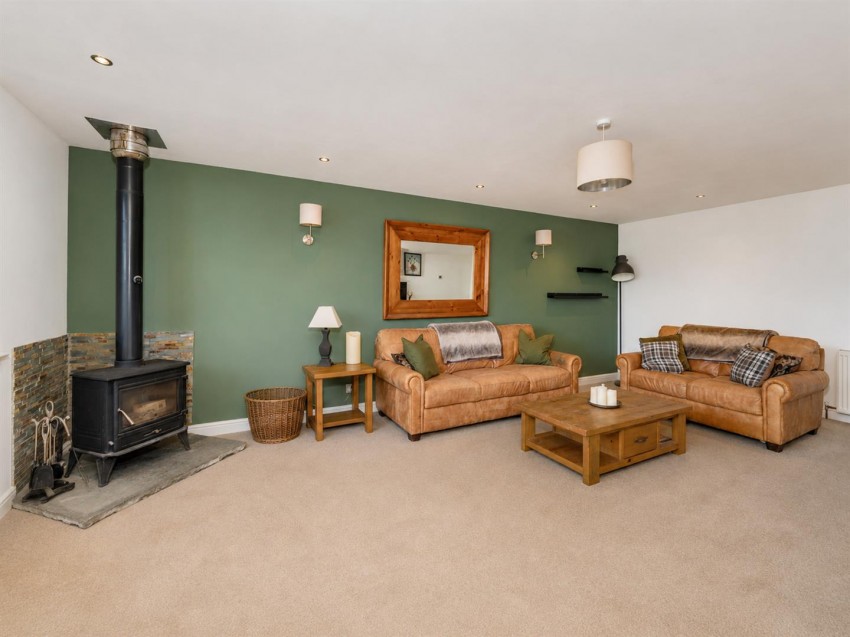
The lounge is an enormous yet warm and cosy family room, with a rear-facing window and bi-folding doors allowing natural light to flood the space. A feature fireplace creates the perfect focal point, making it ideal for those cold winter evenings.
The impressive dining kitchen is a fantastic space for entertaining friends and family and truly is the heart of the home. The kitchen is beautifully finished with ample cupboard space and quality worktops, and comes complete with an integrated oven, grill, five-burner hob, extractor fan and dishwasher. There is plenty of space for a large dining table and chairs, while the bi-folding doors create seamless indoor-outdoor living. Bedroom Three, located on the ground floor, is a well-proportioned double bedroom featuring floor-to-ceiling fitted wardrobes, providing excellent storage and ample space for bedside tables. It also benefits from a stylish en-suite shower room with wet-wall panelling, a walk-in shower, wash hand basin and WC.
Bedroom Four is another generous double bedroom with plenty of space for wardrobes and additional furniture. Bedroom Five is a good-sized single bedroom which could also be utilised as a home office, study or children's playroom.
Completing the ground floor is a beautifully finished shower room, fully tiled and comprising a walk-in shower, wash hand basin, WC and heated towel rail.
Continuing upstairs, the principal bedroom is a generous double with ample space for bedside tables and additional furniture. It also benefits from a large fitted cupboard, which could easily be utilised as a walk-in wardrobe. Bedroom Two is a further spacious double bedroom with ample room for bedside tables and a chest of drawers. Fitted wardrobes maximise the floor space while providing excellent storage.
The accommodation is completed by a luxurious four-piece family bathroom, which is mainly tiled and comprises a walk-in shower, roll-top bath, wash hand basin, WC and heated towel rail.
Externally, the garden is exceptional and offers something for everyone. A generous decked seating area provides the perfect place to relax with friends and family over a barbecue or a glass of wine. There is also a large lawn, ideal for children and pets to enjoy throughout the year. Completing the outdoor space is a fantastic summer house, which could be enjoyed during the warmer months or utilised as a home office for those working from home.
Monikie is a highly sought-after Angus village offering the perfect balance of peaceful countryside living and excellent commuter links. The village benefits from a well-regarded primary school, local amenities, and a strong sense of community, making it particularly popular with families.
One of Monikie's standout attractions is Monikie Country Park, which offers scenic woodland walks, watersports, cycling routes, and children's play areas, providing fantastic opportunities for outdoor recreation throughout the year. The village is ideally situated just a short drive from Dundee, Broughty Ferry and Carnoustie, offering easy access to a wide range of shops, restaurants, leisure facilities and secondary schooling. Excellent transport links, including the nearby A92, make commuting to Dundee, Aberdeen and beyond both convenient and straightforward. Combining a desirable village setting with excellent amenities and connectivity, Monikie is an outstanding location for families and professionals alike.